Shower & bathroom remodeling in Orlando & Tampa
We plan with Scan‑to‑Plan precision and install with our own employees, not subcontractors.
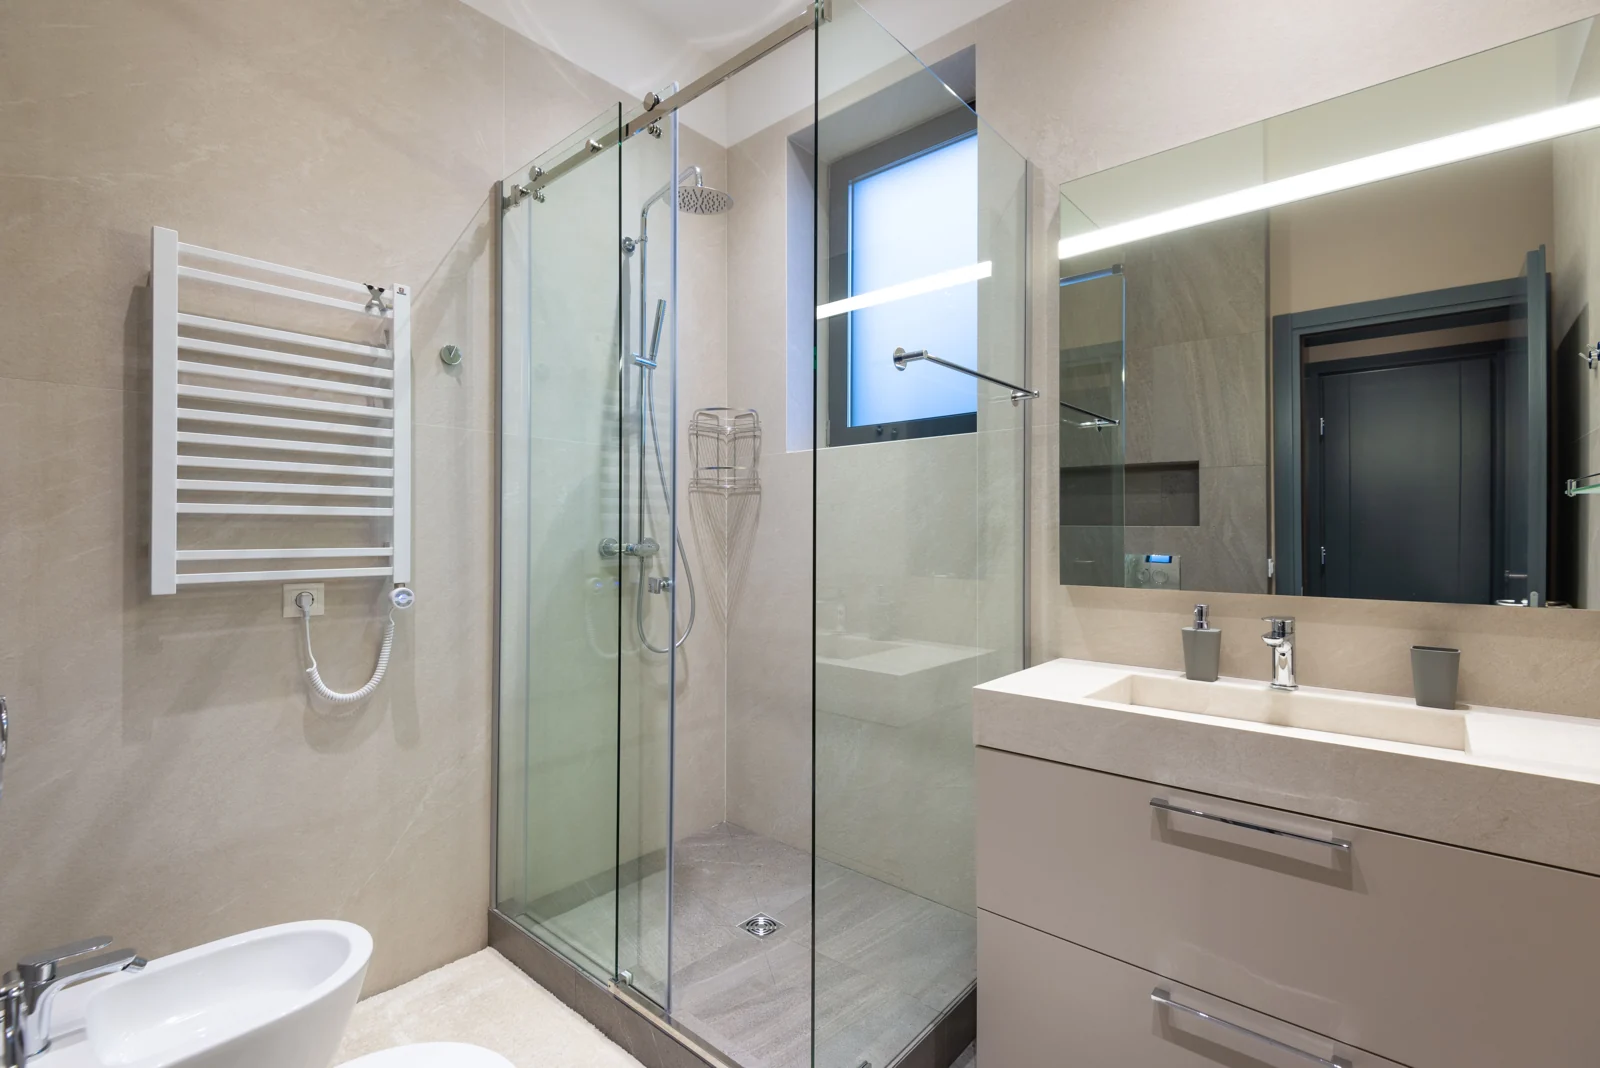
- Shower remodels
- Tub‑to‑shower conversions
- Bathtub replacement
- Walk‑in tubs
Tell us about your project
Share a few details and we’ll reach out to talk it through.
This sends an inquiry. We’ll contact you to arrange your in‑home visit. Privacy Policy
Why homeowners choose HomeSource247
- Flexible financingAsk about payment options for your project.
- Florida contractorLicense CGC1532741
- Orlando + TampaLocal offices in both metros.
A worn shower, a tub that goes unused or a layout that crowds your mornings.
A fresh start for your daily routine
Choose the bathroom work that fits your space. We help you think through the layout, surfaces, fixtures and storage, so the new room is easier to use and finished the way you want.
Shower remodels
Rethink the entry, fixtures and materials of the shower you have now.
Tub‑to‑shower conversions
Trade a tub you rarely use for a shower and a new way to use the room.
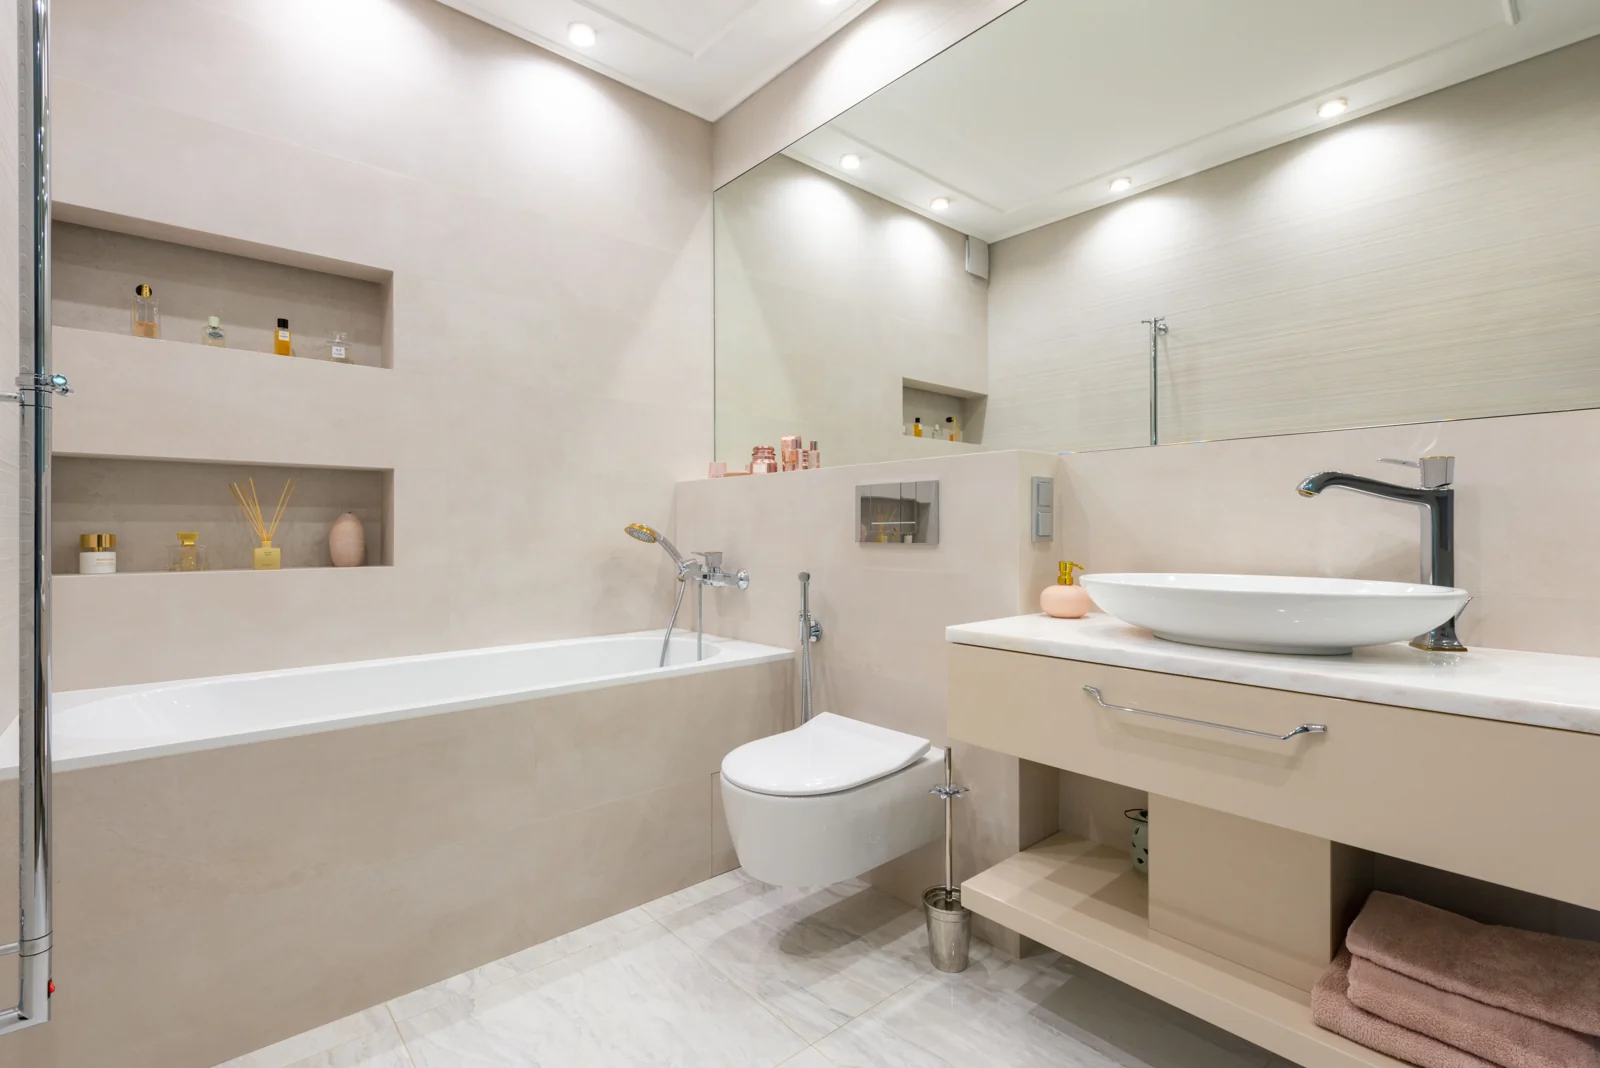
Bathtub replacement
Swap a worn tub for a new one that suits your room and finishes.
Walk‑in tubs
A bath you step into, sized and placed to fit your bathroom.
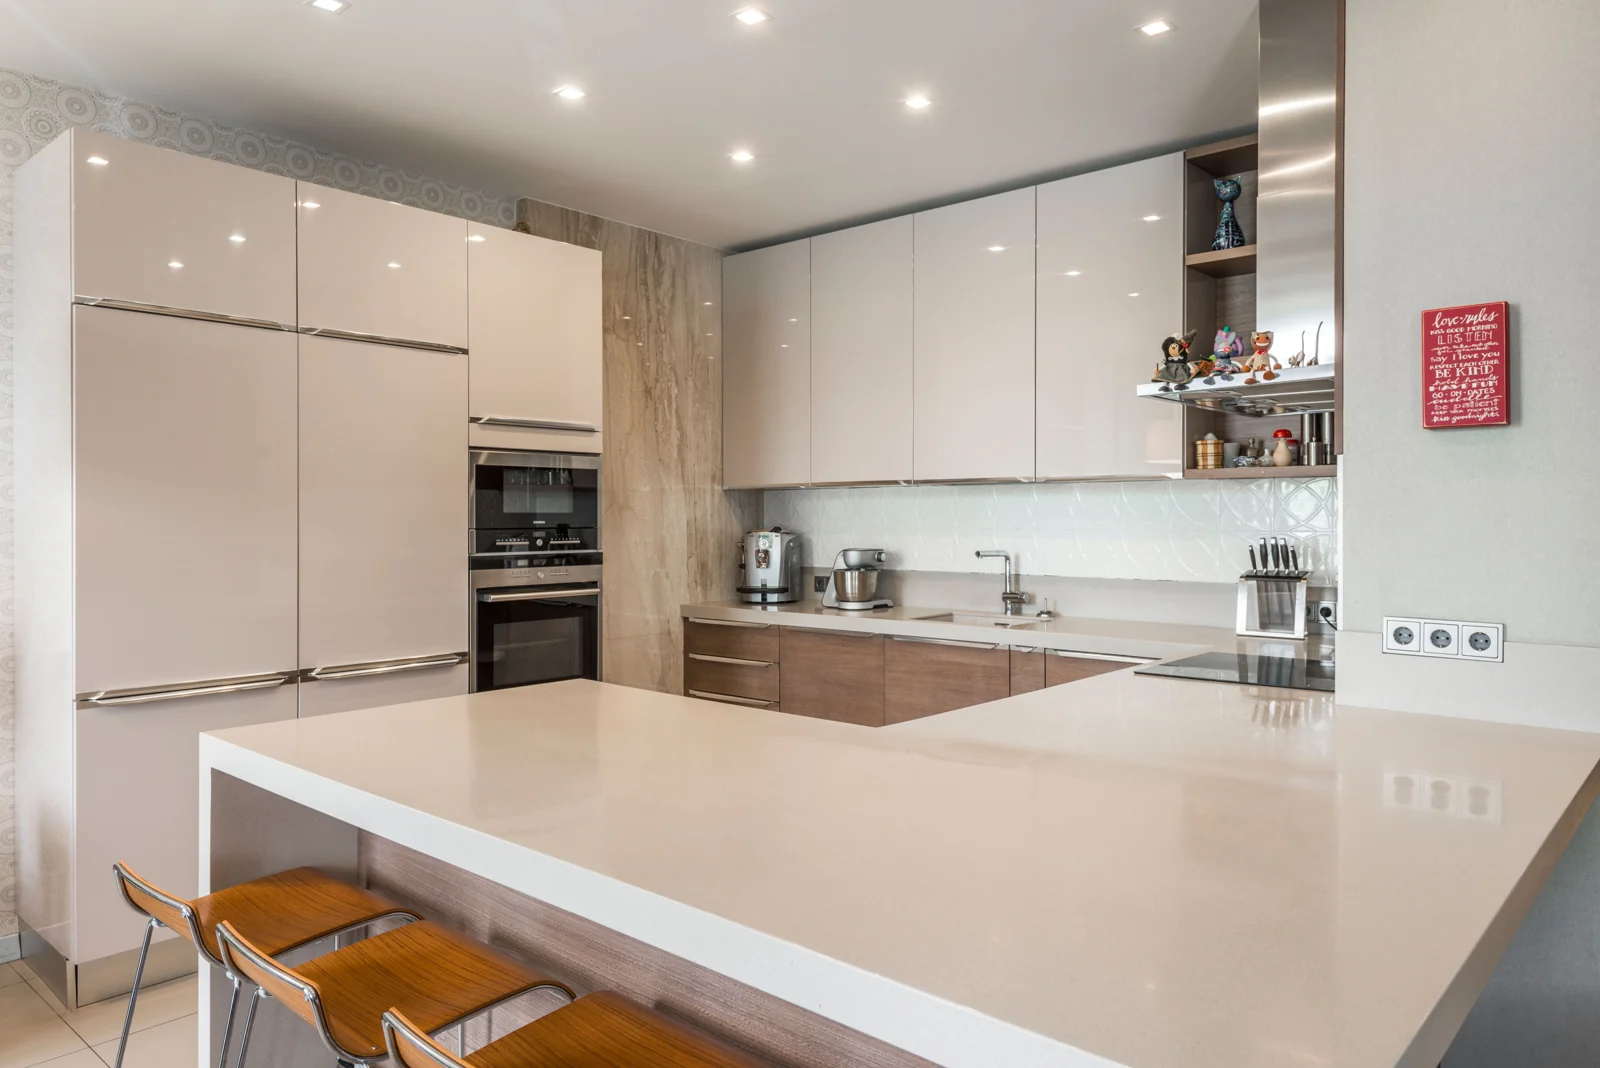
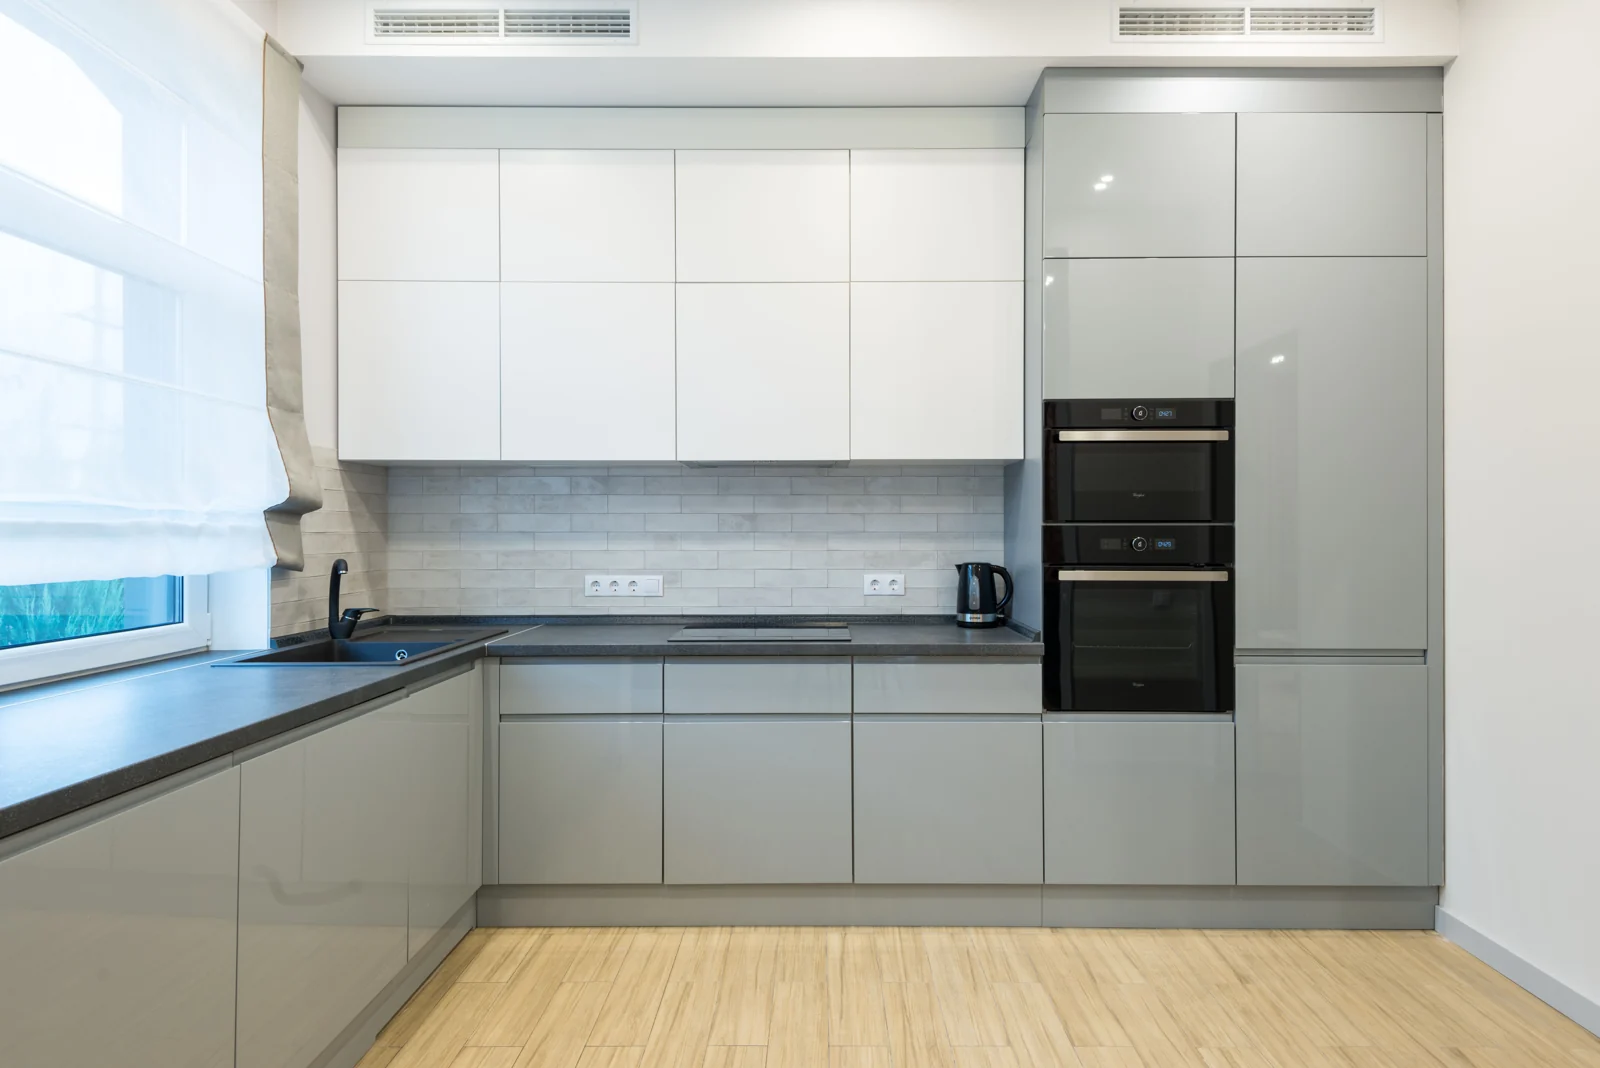
A kitchen that works around you
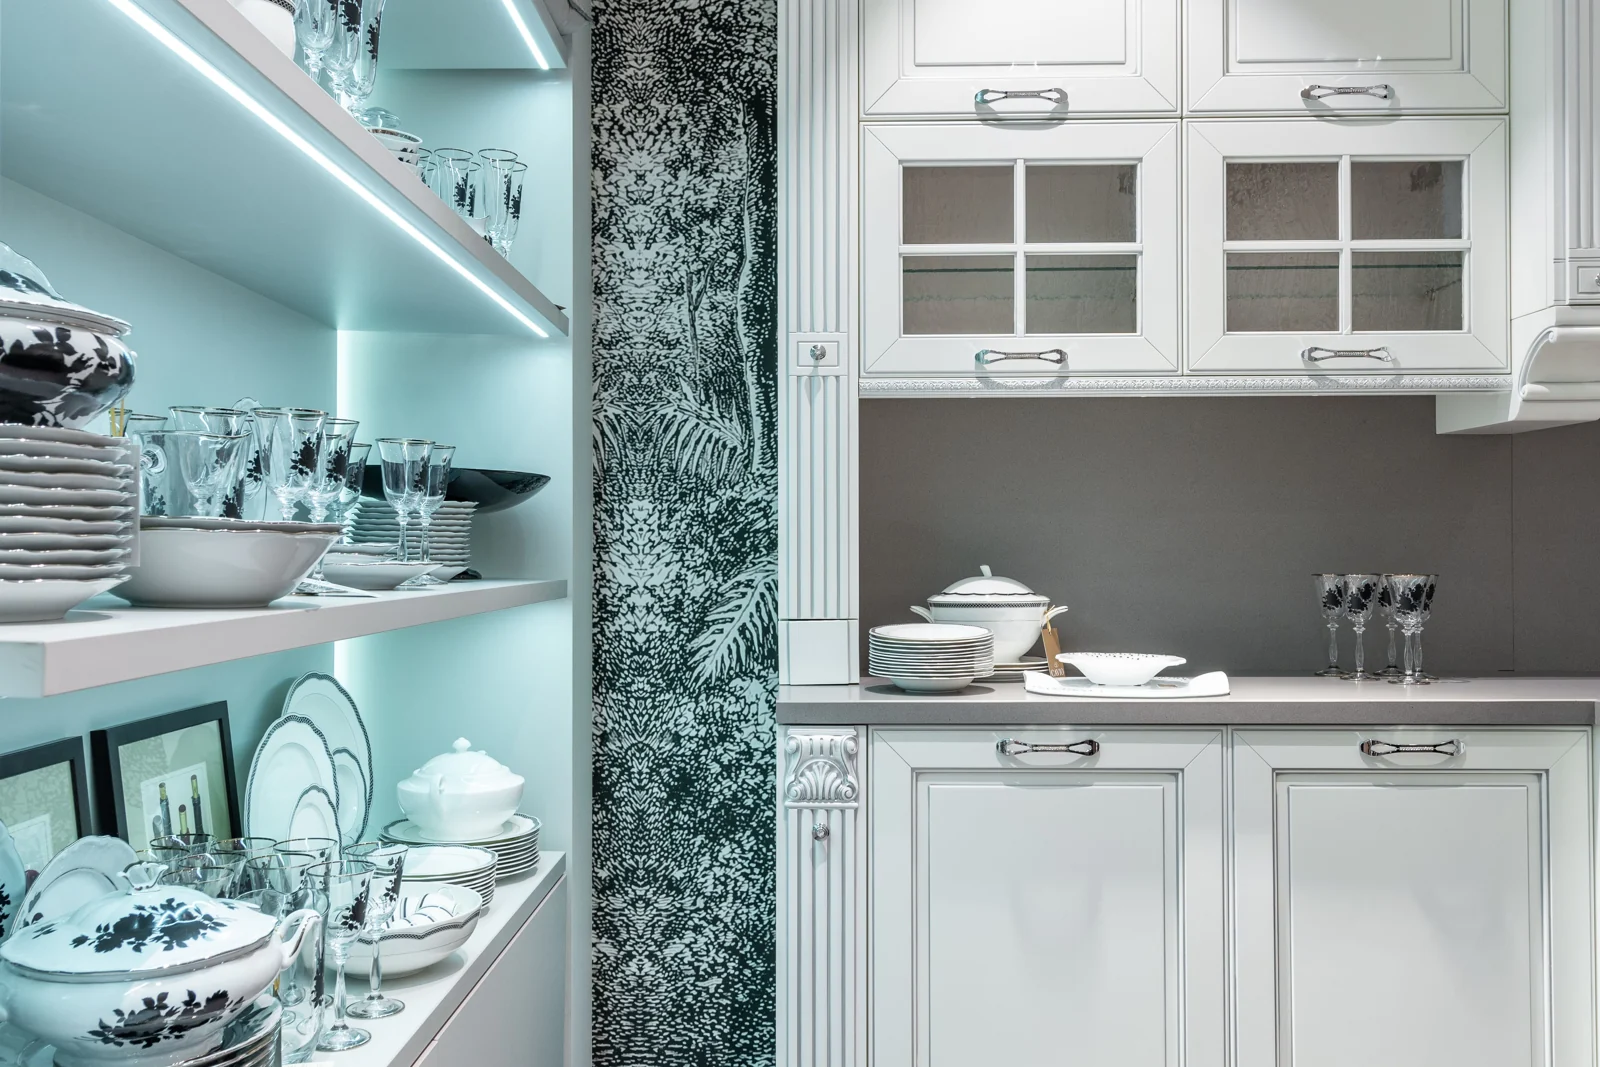
A full kitchen renovation, from new cabinets to quartz and granite countertops, with the layout planned around your measurements.
- Cabinets
- Shaker and contemporary styles, with door and finish options to explore.
- Countertops
- Quartz and granite surfaces chosen to suit your cabinets.
- Layout and storage
- Practical zones for cooking, cleaning and gathering.
Bring the rest of your home together
Planning more than one room? We connect your room‑by‑room goals, materials and installation planning, so the whole renovation moves forward as one coordinated project.
Start with the bathroom or kitchen, then add the spaces that matter most to you.
Know the next step
Here is what happens after you reach out to us.
- 1
Meet at your home
We visit to talk through your goals and take measurements.
- 2
Review your estimate
We turn your goals and measurements into a project‑specific estimate.
- 3
Choose the finishes
Select your materials, then we plan the installation with you.
Local to Orlando and Tampa
Two offices and one number that reaches us at either.
Orlando office
9997 S Orange Blossom Trail, Suite B
Orlando, FL 32837Tampa office
7501 E Adamo Dr
Tampa, FL 33619
A few details before you begin
What should I have ready for a kitchen consultation?
Bring photos and a simple sketch, along with wall lengths, ceiling height and the locations of doors, windows, appliances and plumbing. Note the features you want to keep.
How is cabinet replacement different from refacing?
Replacement changes the cabinet boxes, doors and layout as part of a broader redesign. Refacing keeps the existing boxes while updating the visible surfaces. The right approach depends on their condition and the layout you want.
When is the shower enclosure installed?
When an enclosure is included, the selected glass and hardware go in after the wet‑area work. Edges, trim, sealant and other project‑specific finishing follow.
What affects the cost of my remodel?
The size of the space, selected materials and scope of work shape the price. Your estimate is prepared for your project.
Let’s talk about your space
Bathroom, kitchen or the whole home: tell us what you have in mind and we’ll get in touch.